Explore Our Services
Explore our range of services designed to help you move forward with confidence, wherever you're headed next.
What We Offer
We offer a range of residential design services tailored to your needs, whether you prefer in-person collaboration in the Dallas–Fort Worth area or fully remote design services available nationwide.
From initial concepts to detailed 2D plans and realistic 3D visualizations, each service is designed to help you clearly understand and confidently move forward with your project.
We'd be happy to work with you to create a custom quote.
-
In-person consultation (DFW area) or virtual meeting
Project discussion, goals, and design direction
Initial layout ideas and professional guidance
Ideal for homeowners starting their project
-
2D Floor Plans (space planning & layout optimization)
Furniture layout and functional flow design
Moodboard design concepts
Delivered digitally for review and feedback
-
Detailed 2D floor plans
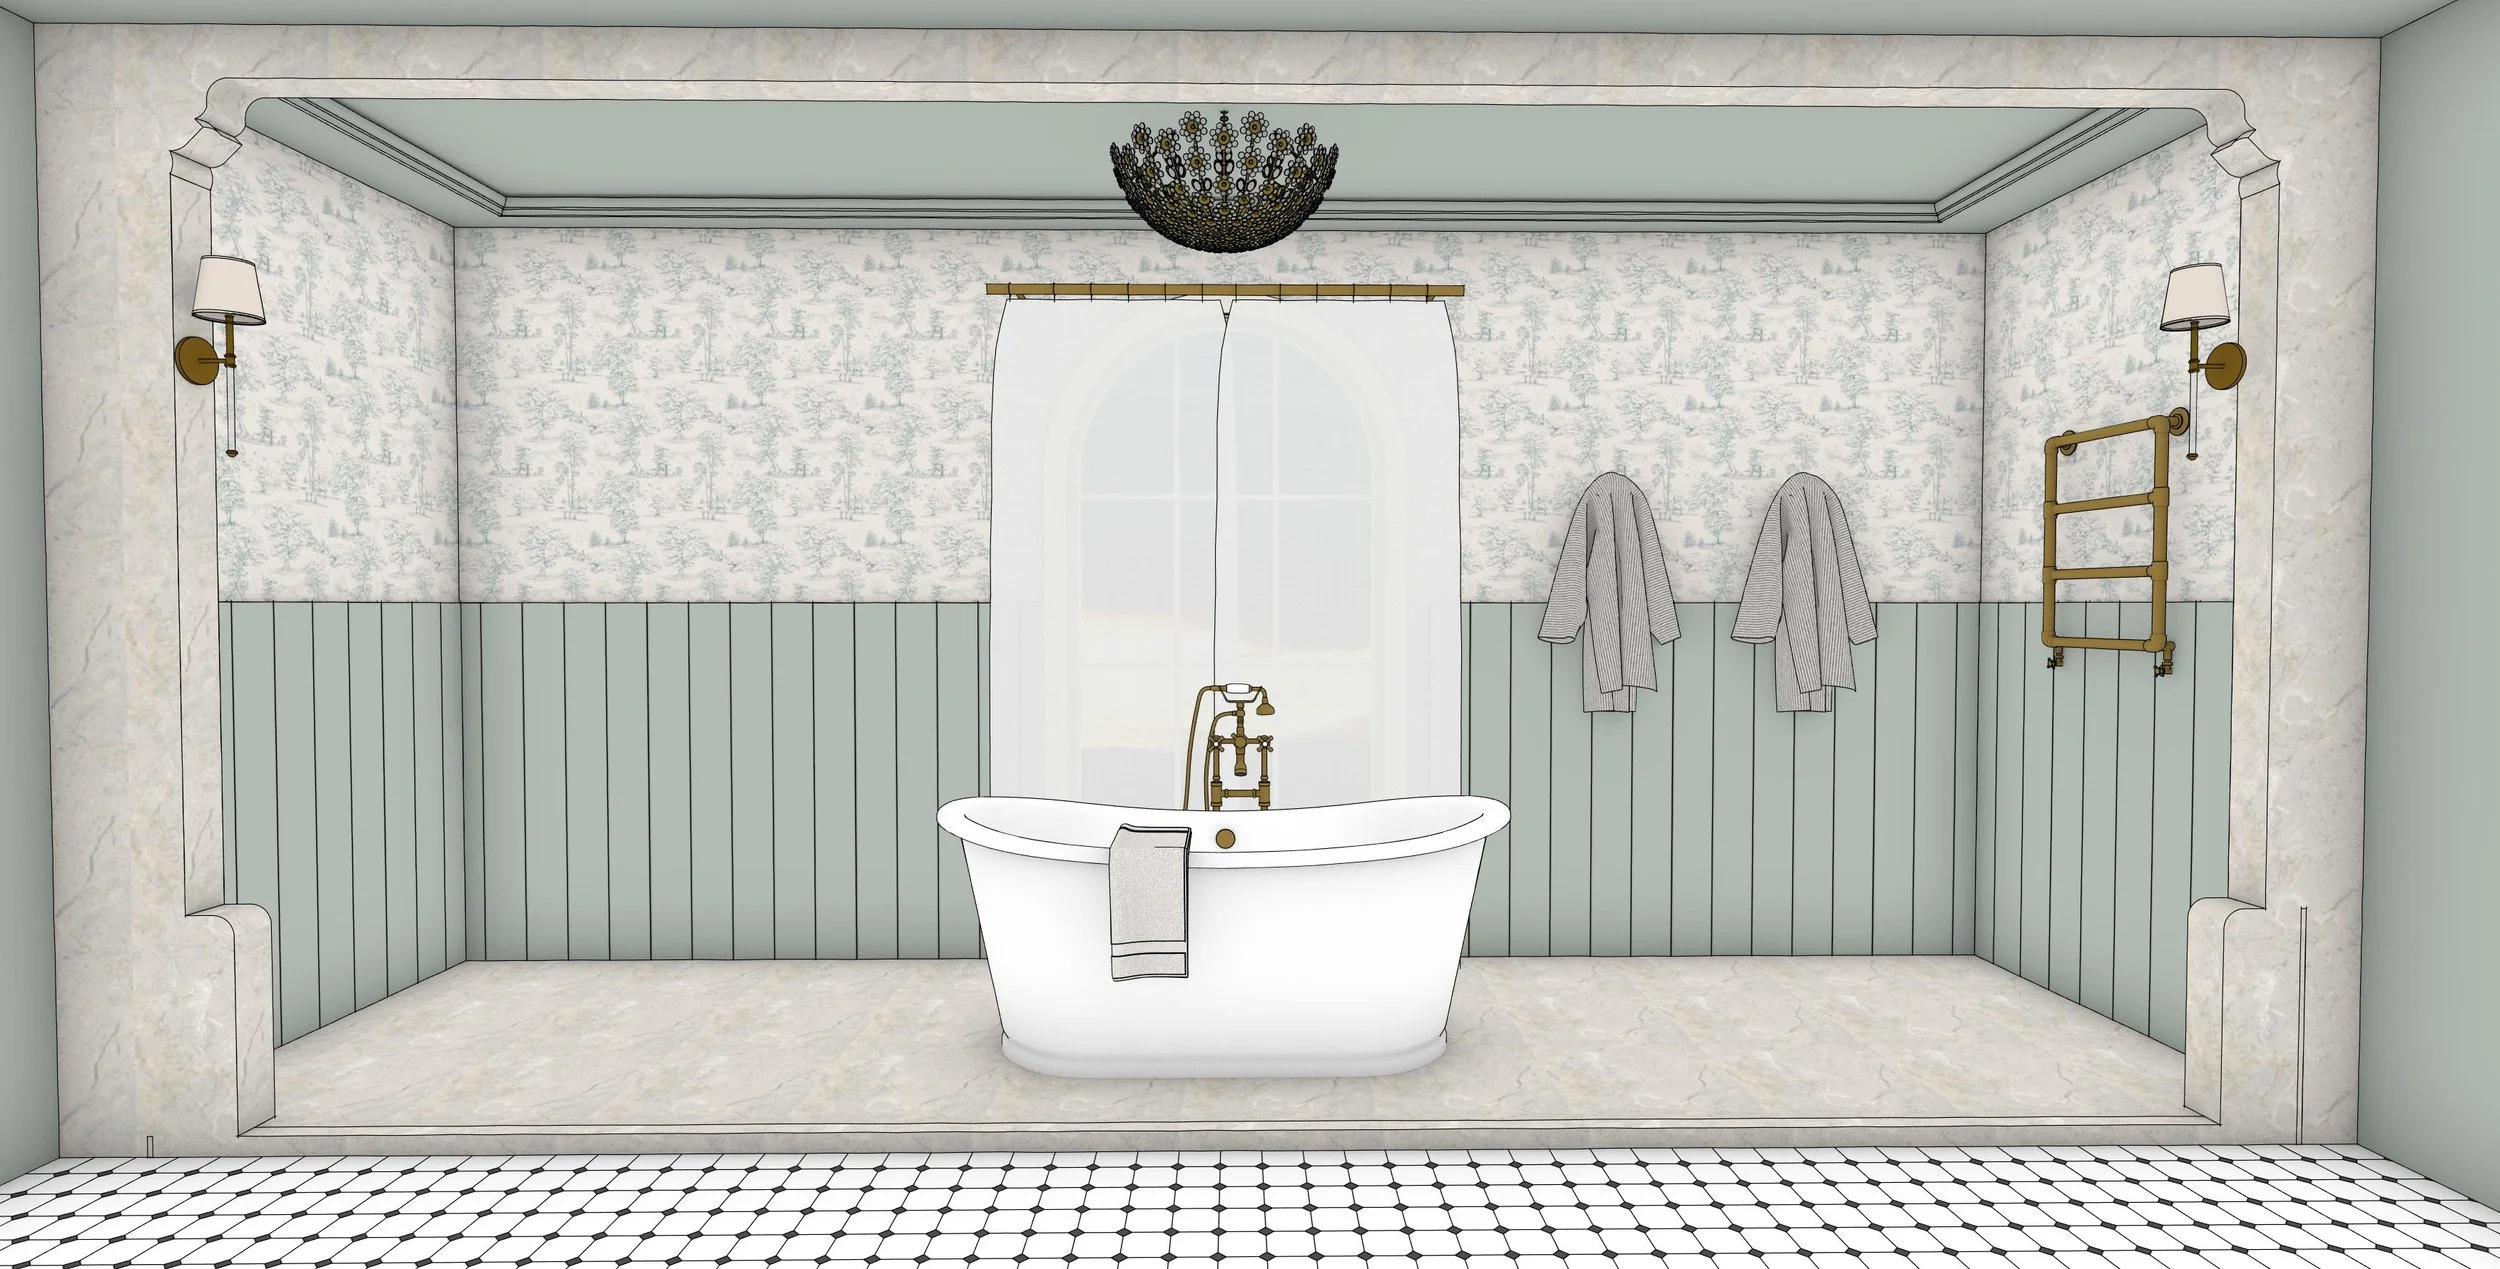
3D modeling of your space
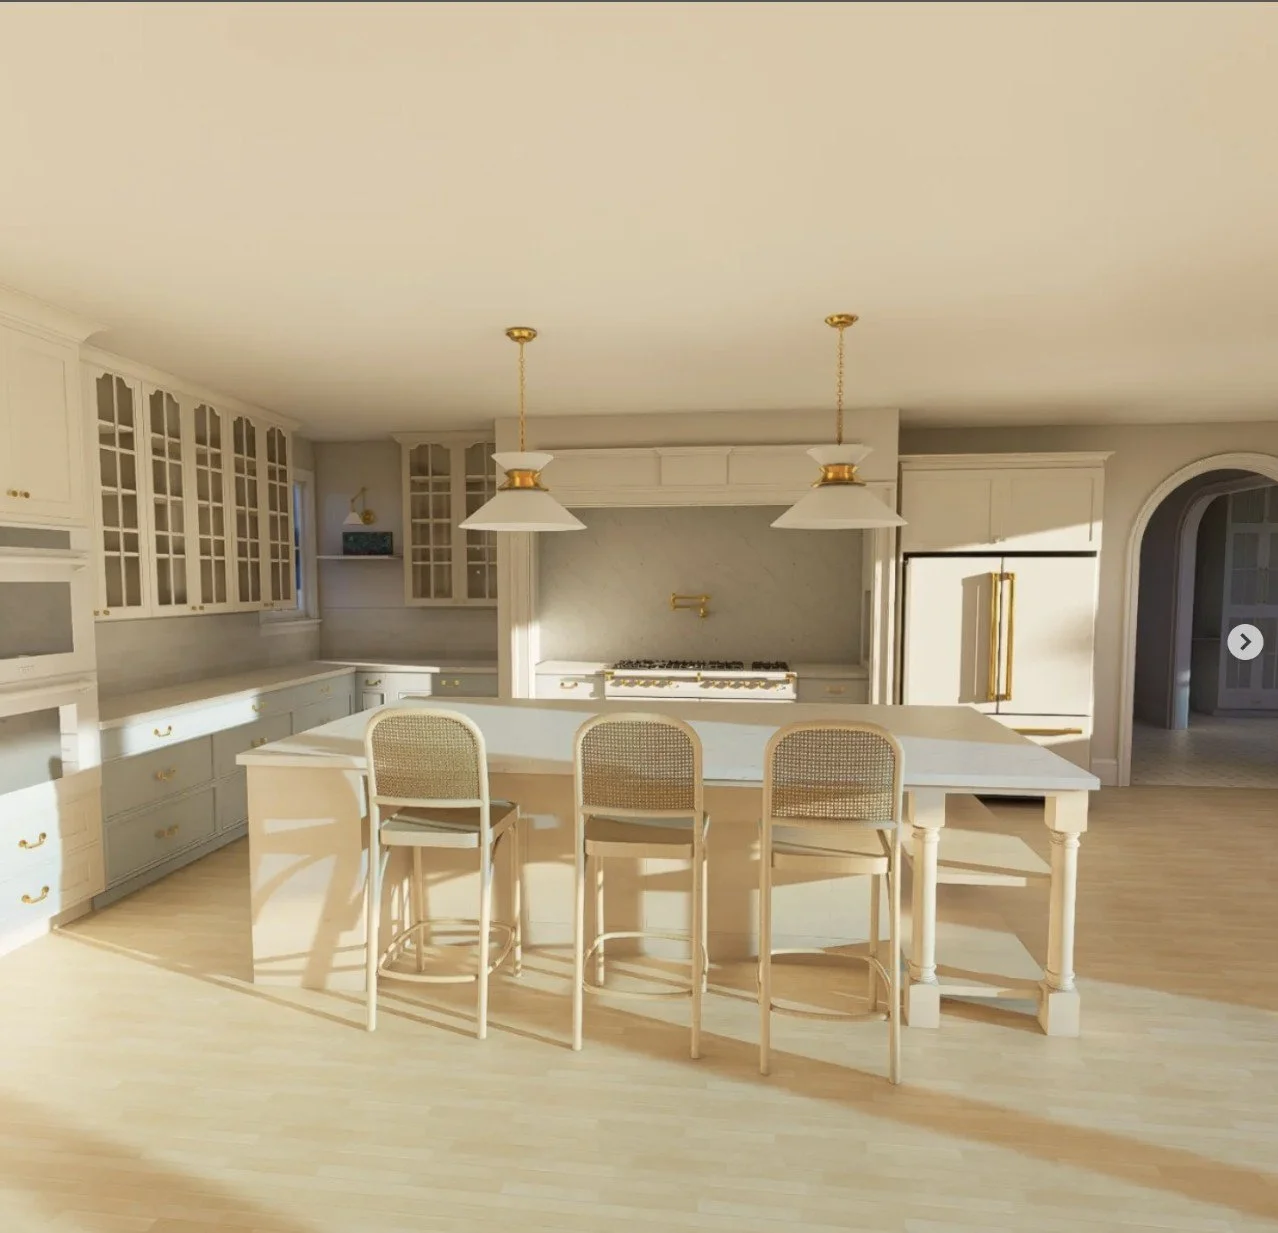
High-quality renderings (interior and/or exterior)
Material and design direction
-
Tailored scope based on your project needs
Combination of in-person (DFW) and remote services
Remodels, additions, or new construction design support
Contact for a personalized quote
Our Process
Consultation & Project Input
Start by sharing your space—this can be through photos, videos, plans, or an in-person consultation (DFW area).
We’ll discuss your goals, style, and functional needs.
Floor Plan Development
I create detailed 2D floor plans focused on layout, flow, and functionality, providing a strong foundation for your project.
3D Modeling & Renderings
Your space is brought to life through realistic 3D models and high-quality renderings, allowing you to fully visualize the final result before construction.
Final Delivery
You receive all finalized plans and visuals, ready to guide your project with clarity and confidence.

Let’s Work TogetherIf you're interested in working with us, complete the form with a few details about your project. We'll review your message and get back to you within 48 hours.